4/9 Warman St, Neerabup WA 6031 Mon–Thu 7am–4pm · Fri 7am–2pm
Registered builders & owner-builders welcome [email protected]
The Truss Factory
(08) 9404 6111 Get a quote
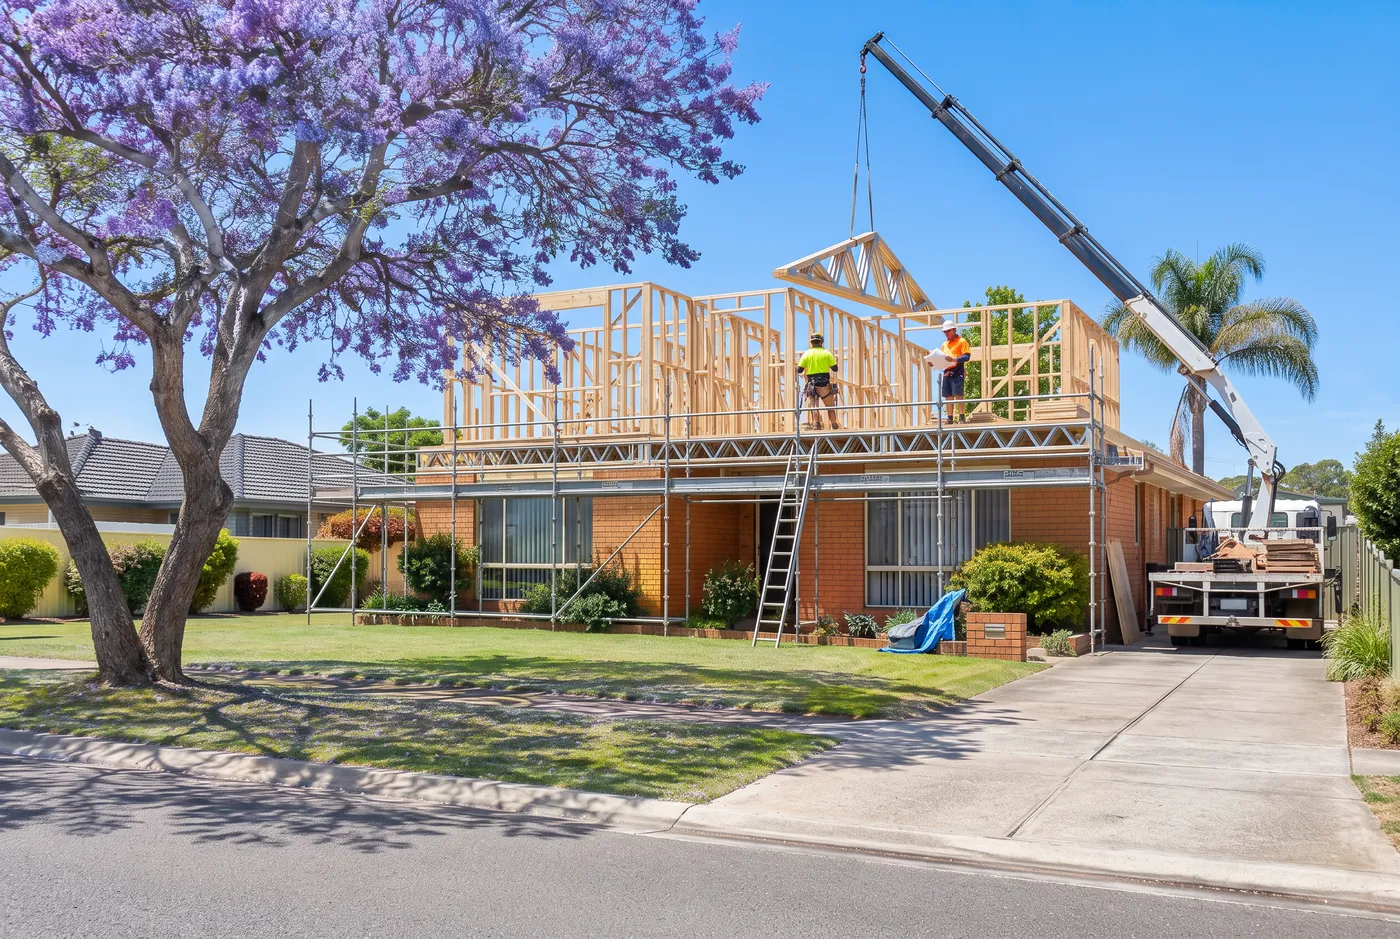
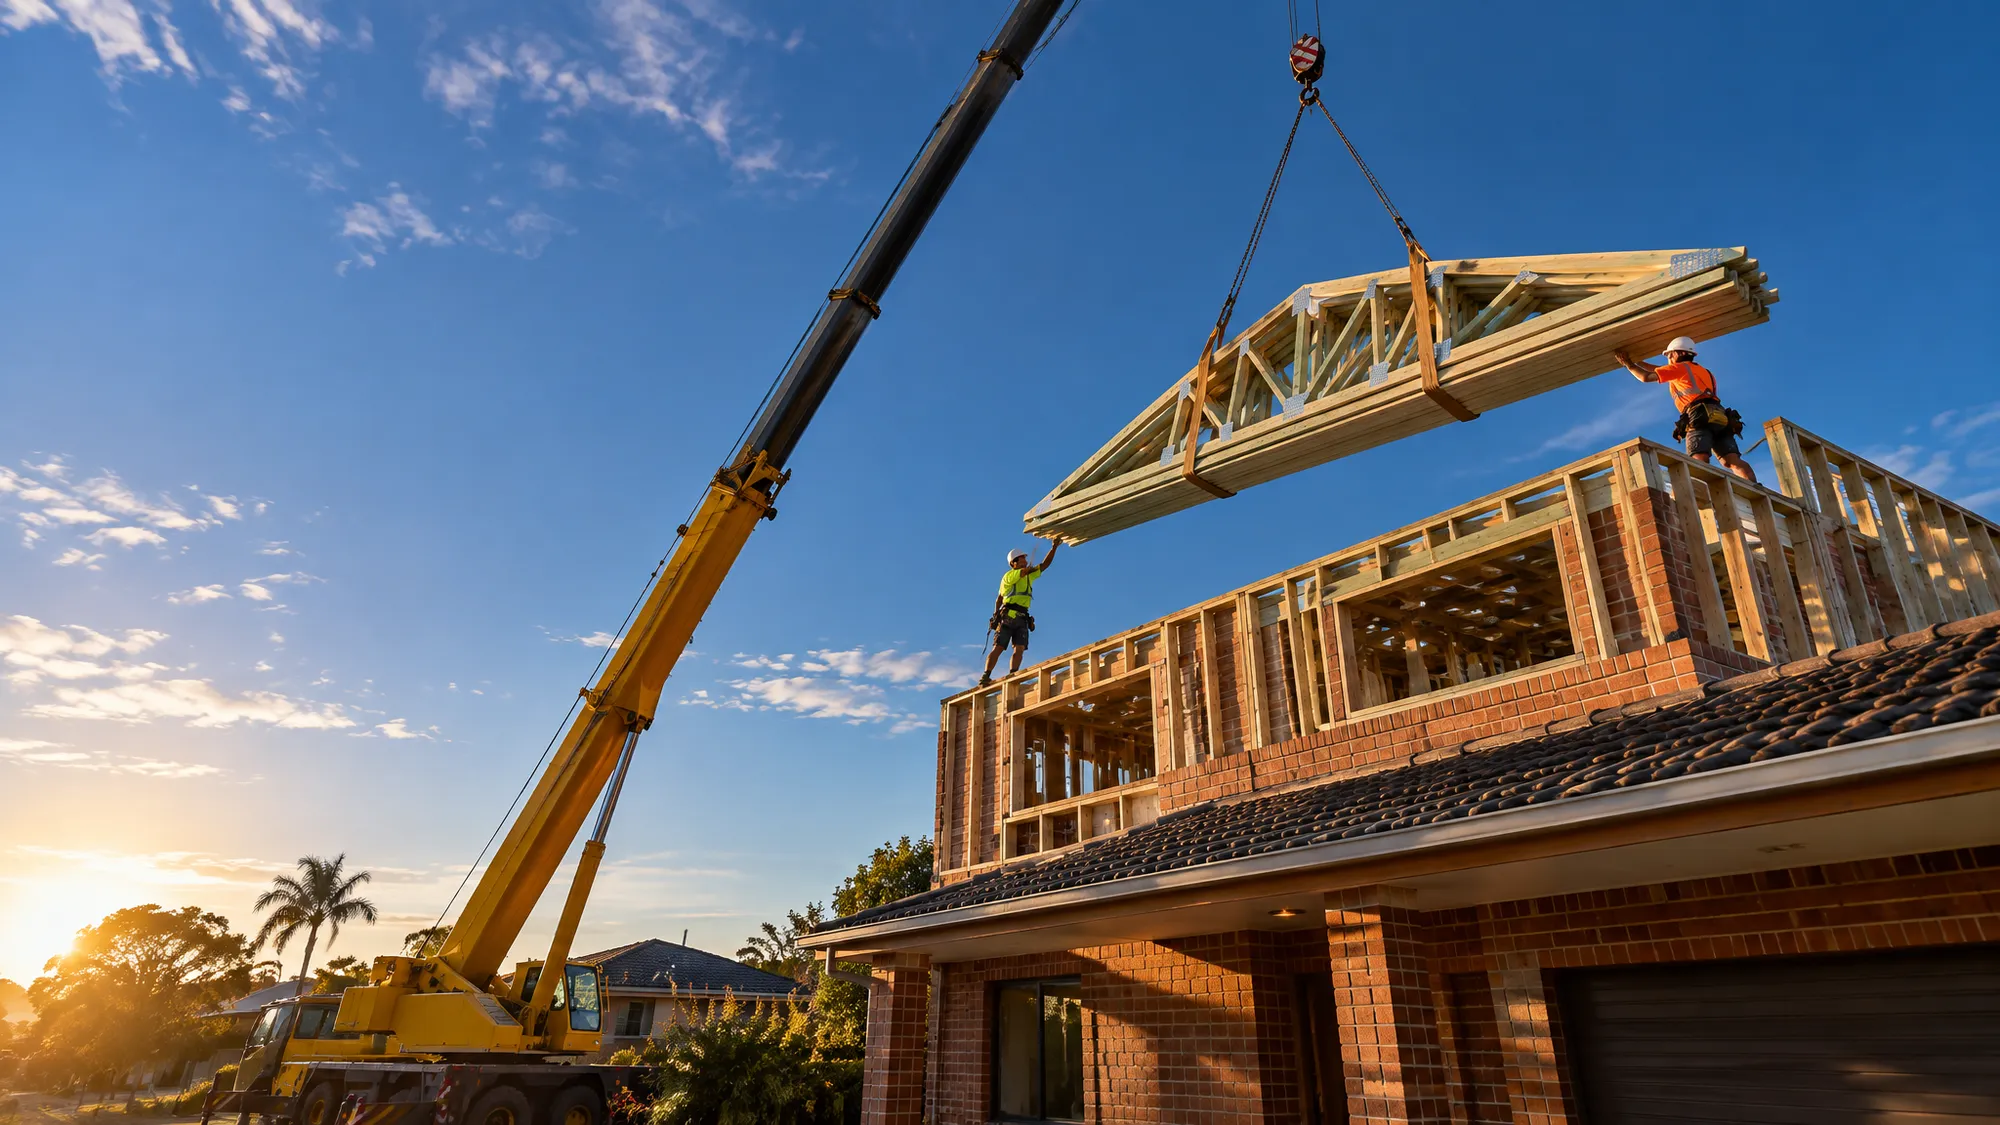
Crane lifting timber roof trusses onto a second-storey addition in Perth
Roof trusses · Floor systems · Wall frames · Welded steel

Timber or steel.
Designed, made
& installed by us.

Roof trusses, floor systems and wall frames, engineered and fabricated in our Neerabup factory, then delivered and installed by our own crew. From your plans or ours.

I have plans: get a quote No plans yet? Start here
Upload PDFs, DWGs or phone photos Priced in timber, steel or both
Second-storey addition, [Suburb]
20+ years
Framing WA builds from Neerabup
Timber + steel
Both materials, one factory
MiTek
Roof trusses & Posistrut floors
One crew
Designs, makes & installs
H2 – H5
Treated pine for every exposure
What we make

Everything above the slab.

Roof, floor and wall framing in treated pine or welded steel, plus the beams, sheeting and fixings to finish the structure. Order one component or the whole frame package.

Compare all products
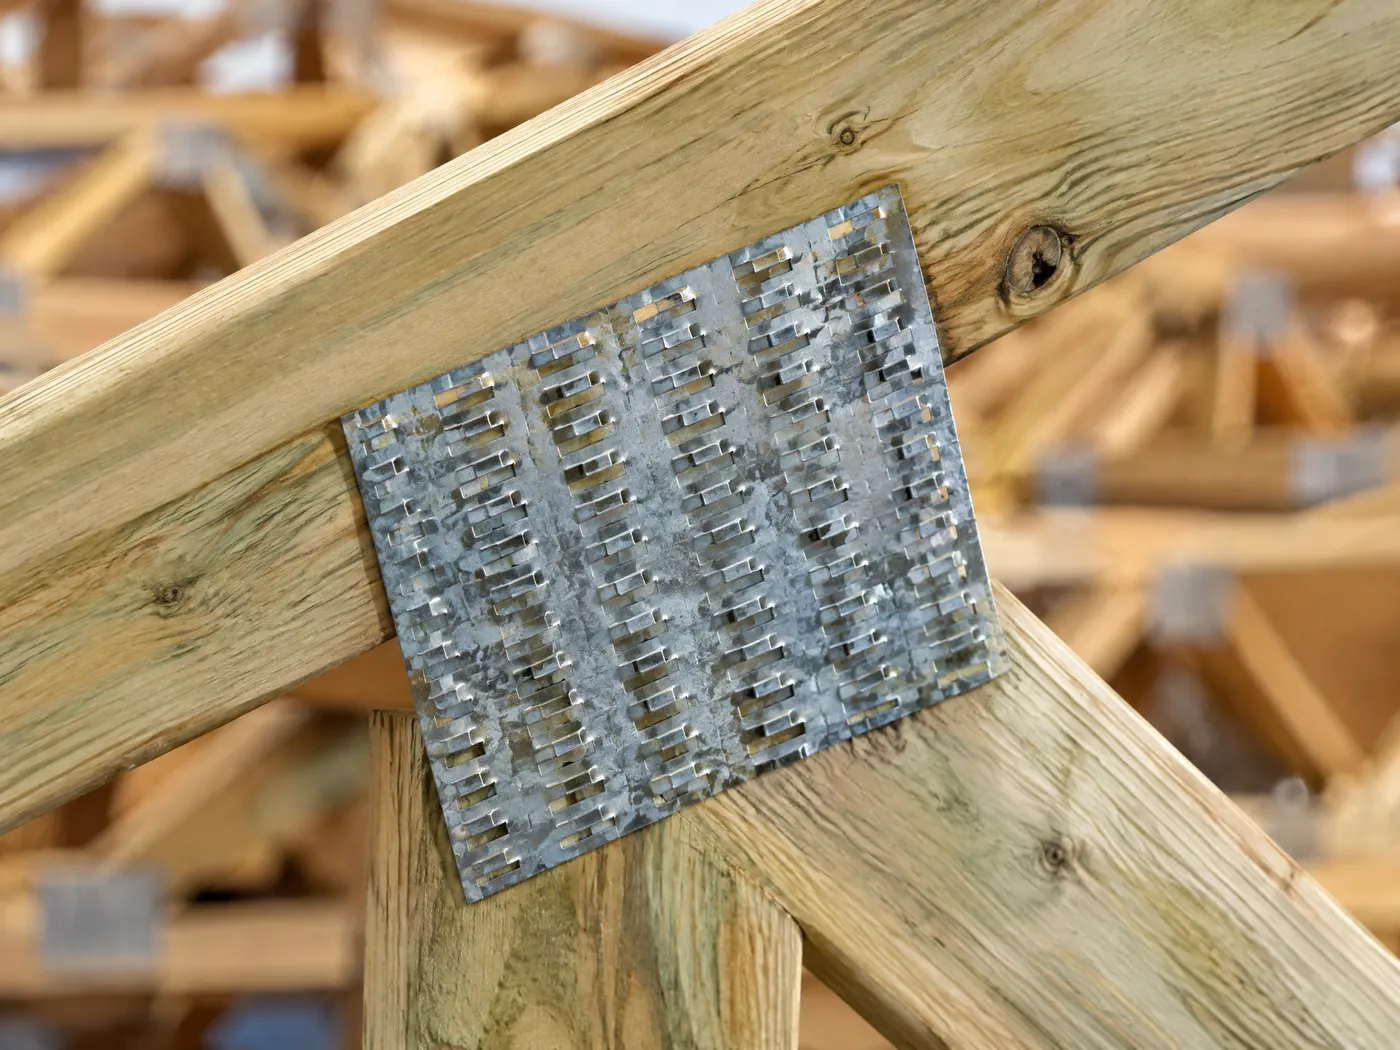
Nail plate pressed into a treated pine roof truss
Timber Steel

Roof trusses

MiTek-engineered trusses pressed to your layout in our Neerabup factory, or welded in steel.

  • Pitched, hip & scissor roofs
  • Skillion & verandah roofs
  • Welded steel roof trusses
Roof trusses
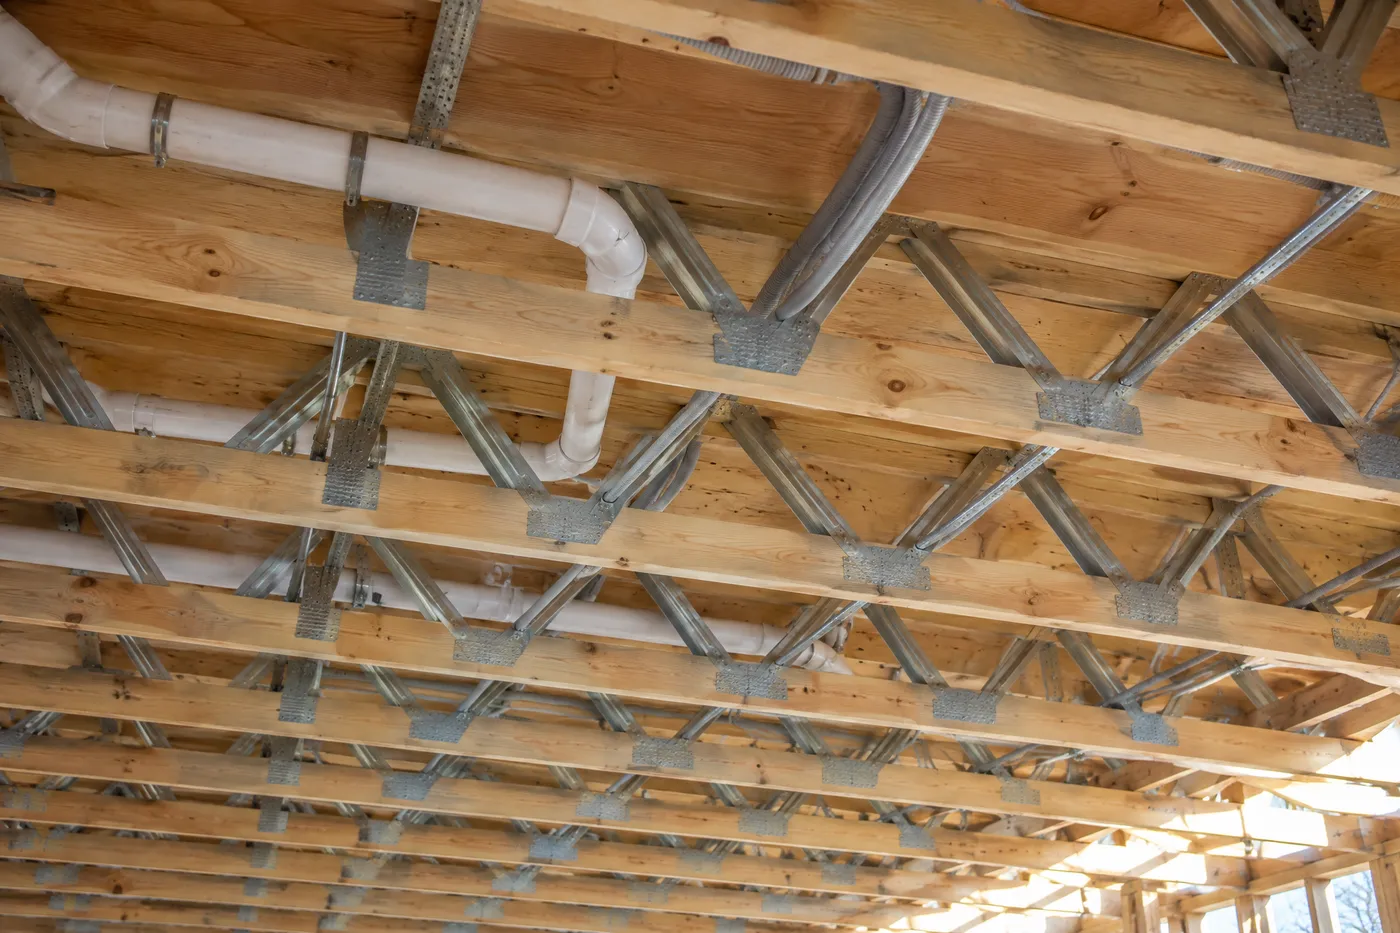
Open-web floor trusses with services running through
Timber Steel

Floor systems

Open-web floor trusses and cassettes for upper floors and additions, with room to run services through.

  • MiTek Posistrut floor trusses
  • I-Joist & TecBeam cassettes
  • Welded steel floor trusses
Floor systems
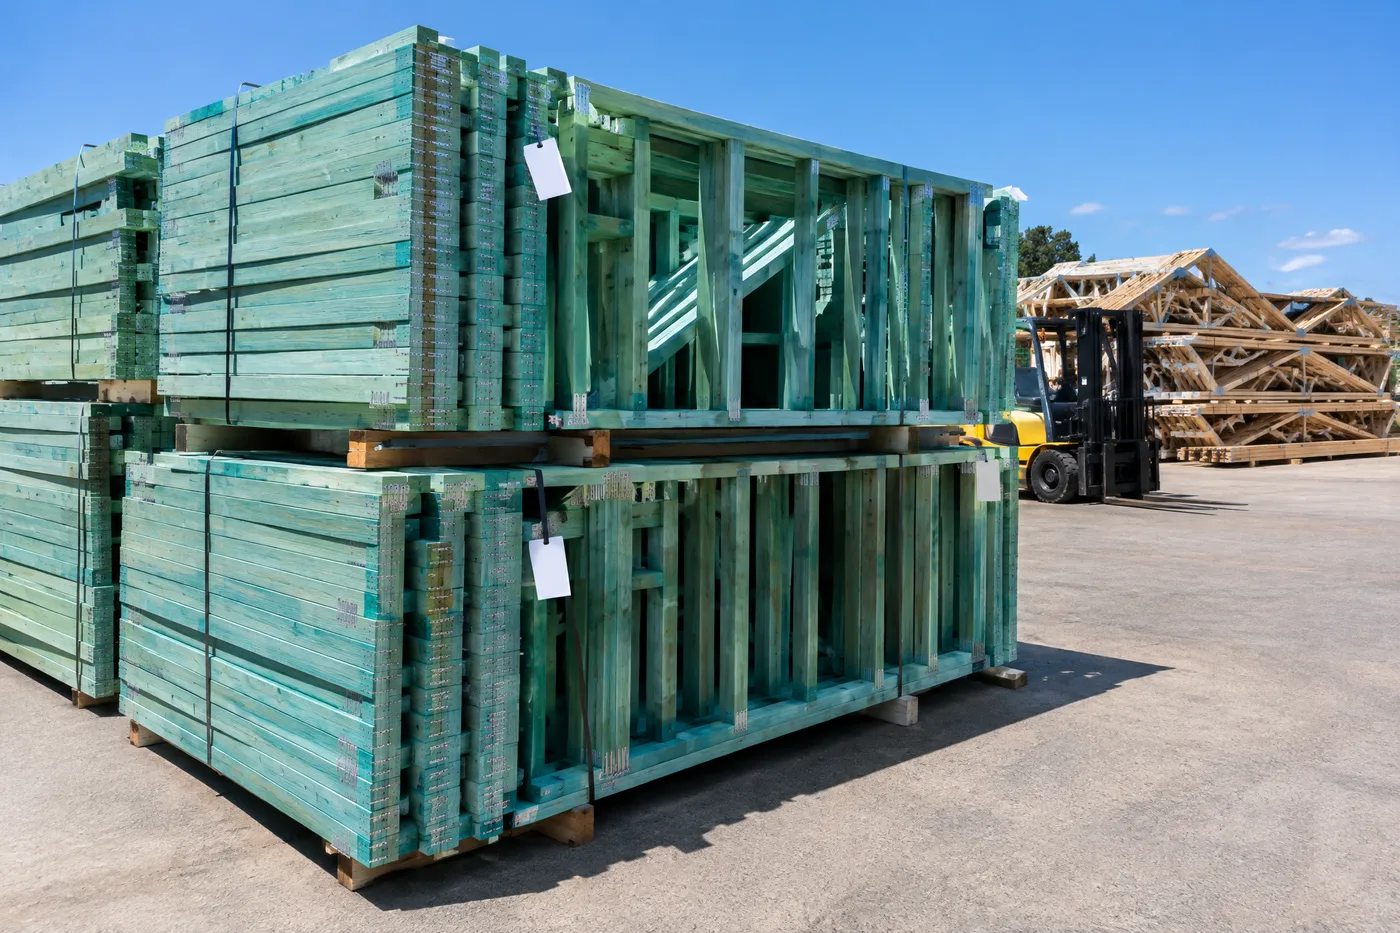
Pre-nailed H2 treated pine wall frames stacked for dispatch
Timber Steel

Wall frames

Pre-nailed treated pine or welded steel frames, made square and ready to stand.

  • Pre-nailed H2 pine frames
  • Welded steel & cyclonic studs
  • Pre-cladded firewalls
Wall frames
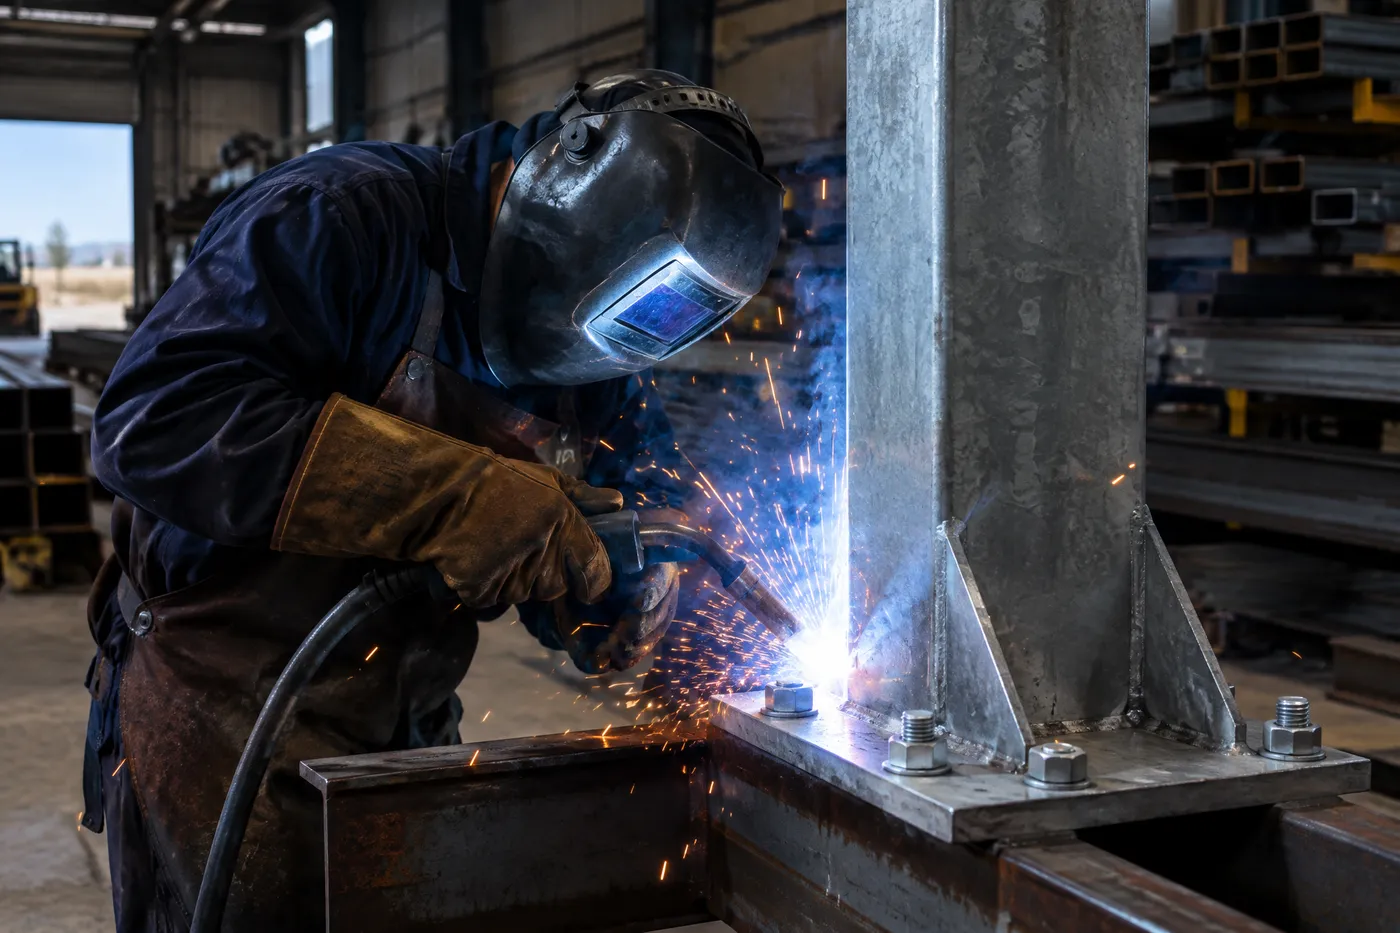
Fabricator welding a steel portal frame column
Steel

Welded steel

Portal frames, columns and structural steel for floors, walls and roofs, fabricated in-house.

  • Welded portal frames
  • Columns & posts with baseplates
  • RHS rafters, Z & C purlins
Welded steel

Timber & steel supply

Order the rest of the structure with your frame.

  • LVL & glulam beams
  • I-Joists
  • Stumps, bearers & joists
  • Roof & ceiling battens
  • Pine & hardwood decking
  • Particleboard flooring
  • External cladding
  • Zincalume & Colorbond fascia
  • Fixings & brackets
Timber or steel?

We make both, so we’ll tell you straight.

Plenty of framers only make one or the other, so that’s what they recommend. We fabricate both under one roof, so our advice comes down to your block, your design and your budget.

Price it both ways
Timber Steel
Material H2–H5 treated pine, LVL & glulam Welded structural & galvanised steel
Great for Additions, kit & pole homes, most new homes Termite-prone, remote & high-wind sites, sheds & portals
On site Easy to cut, trim and adjust Stays straight: won’t warp, rot or shrink
Termites Treated for protection, H2 and up Termite-proof
Fire Combustible, detailed to your BAL rating Non-combustible
Up-front cost Usually the lower-cost option Usually costs more
Or both Pine roof trusses on welded steel wall frames? We make that combination too.
Project types

The builds we’re known for.

From upper-floor additions to pole homes in the hills: the jobs that need more than an off-the-shelf frame package, designed, made and installed in-house.

Second storey being framed on an existing brick home
Our specialty

Second-storey additions

Go up, not out. Floor system, wall frames and roof trusses engineered to sit on your existing home.

Explore additions
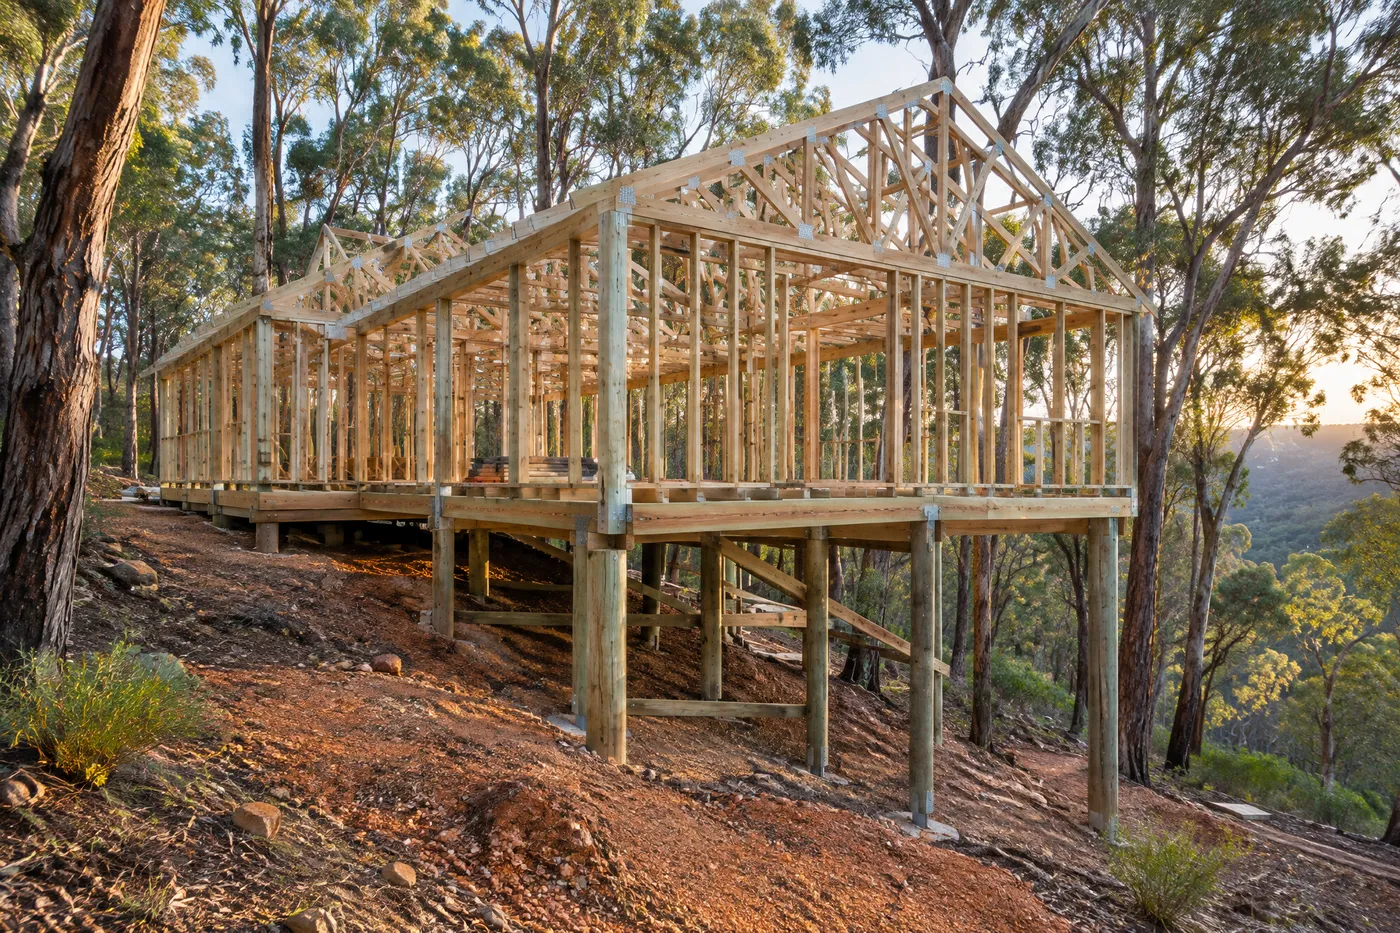
Timber pole home framed on a bush block in the Perth Hills

Kit & pole homes

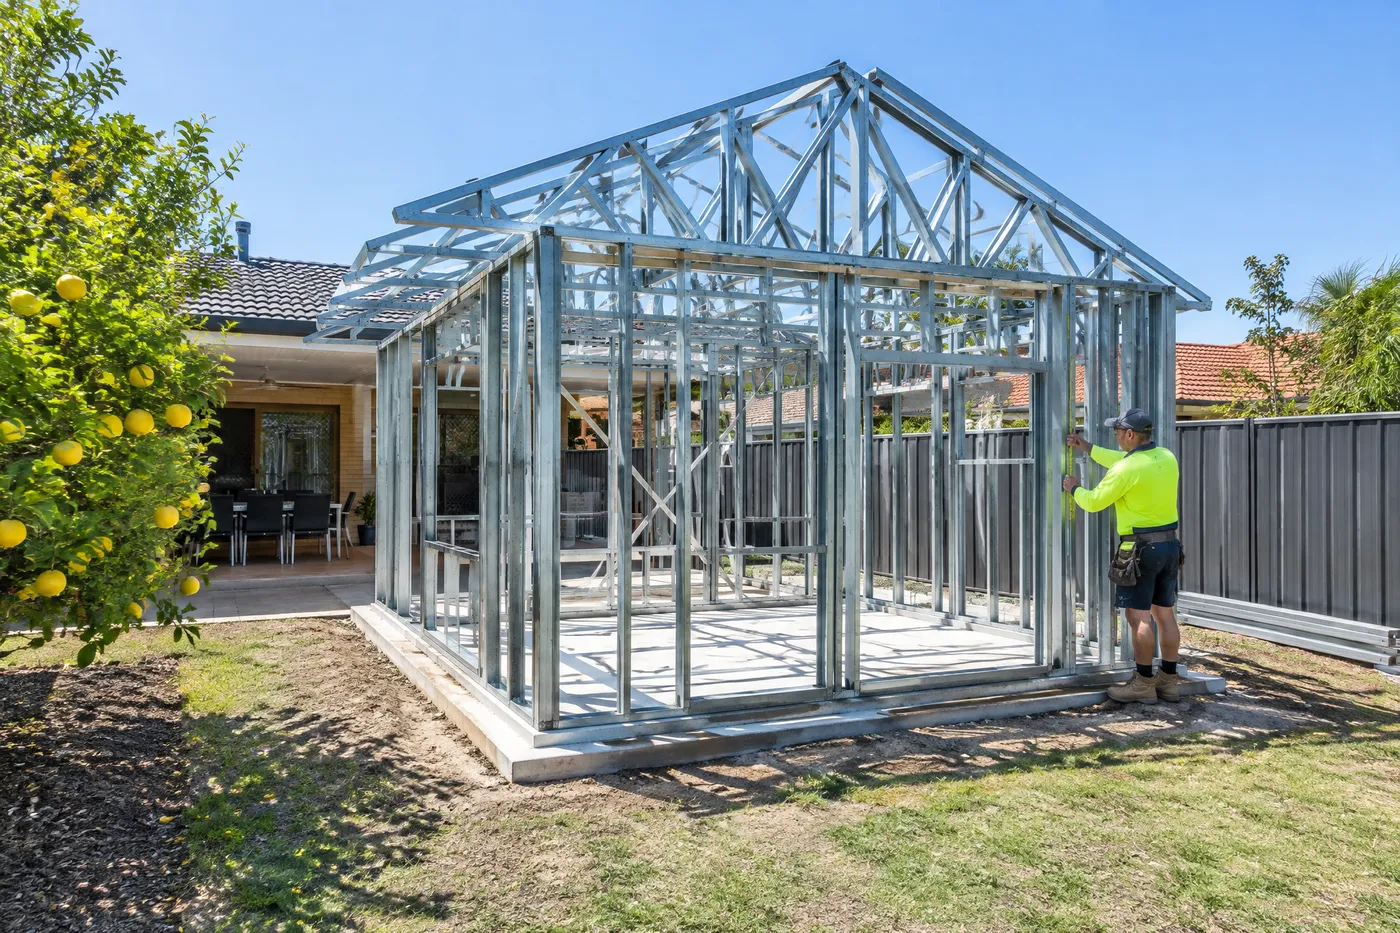
Steel-framed granny flat in a Perth backyard

Granny flats

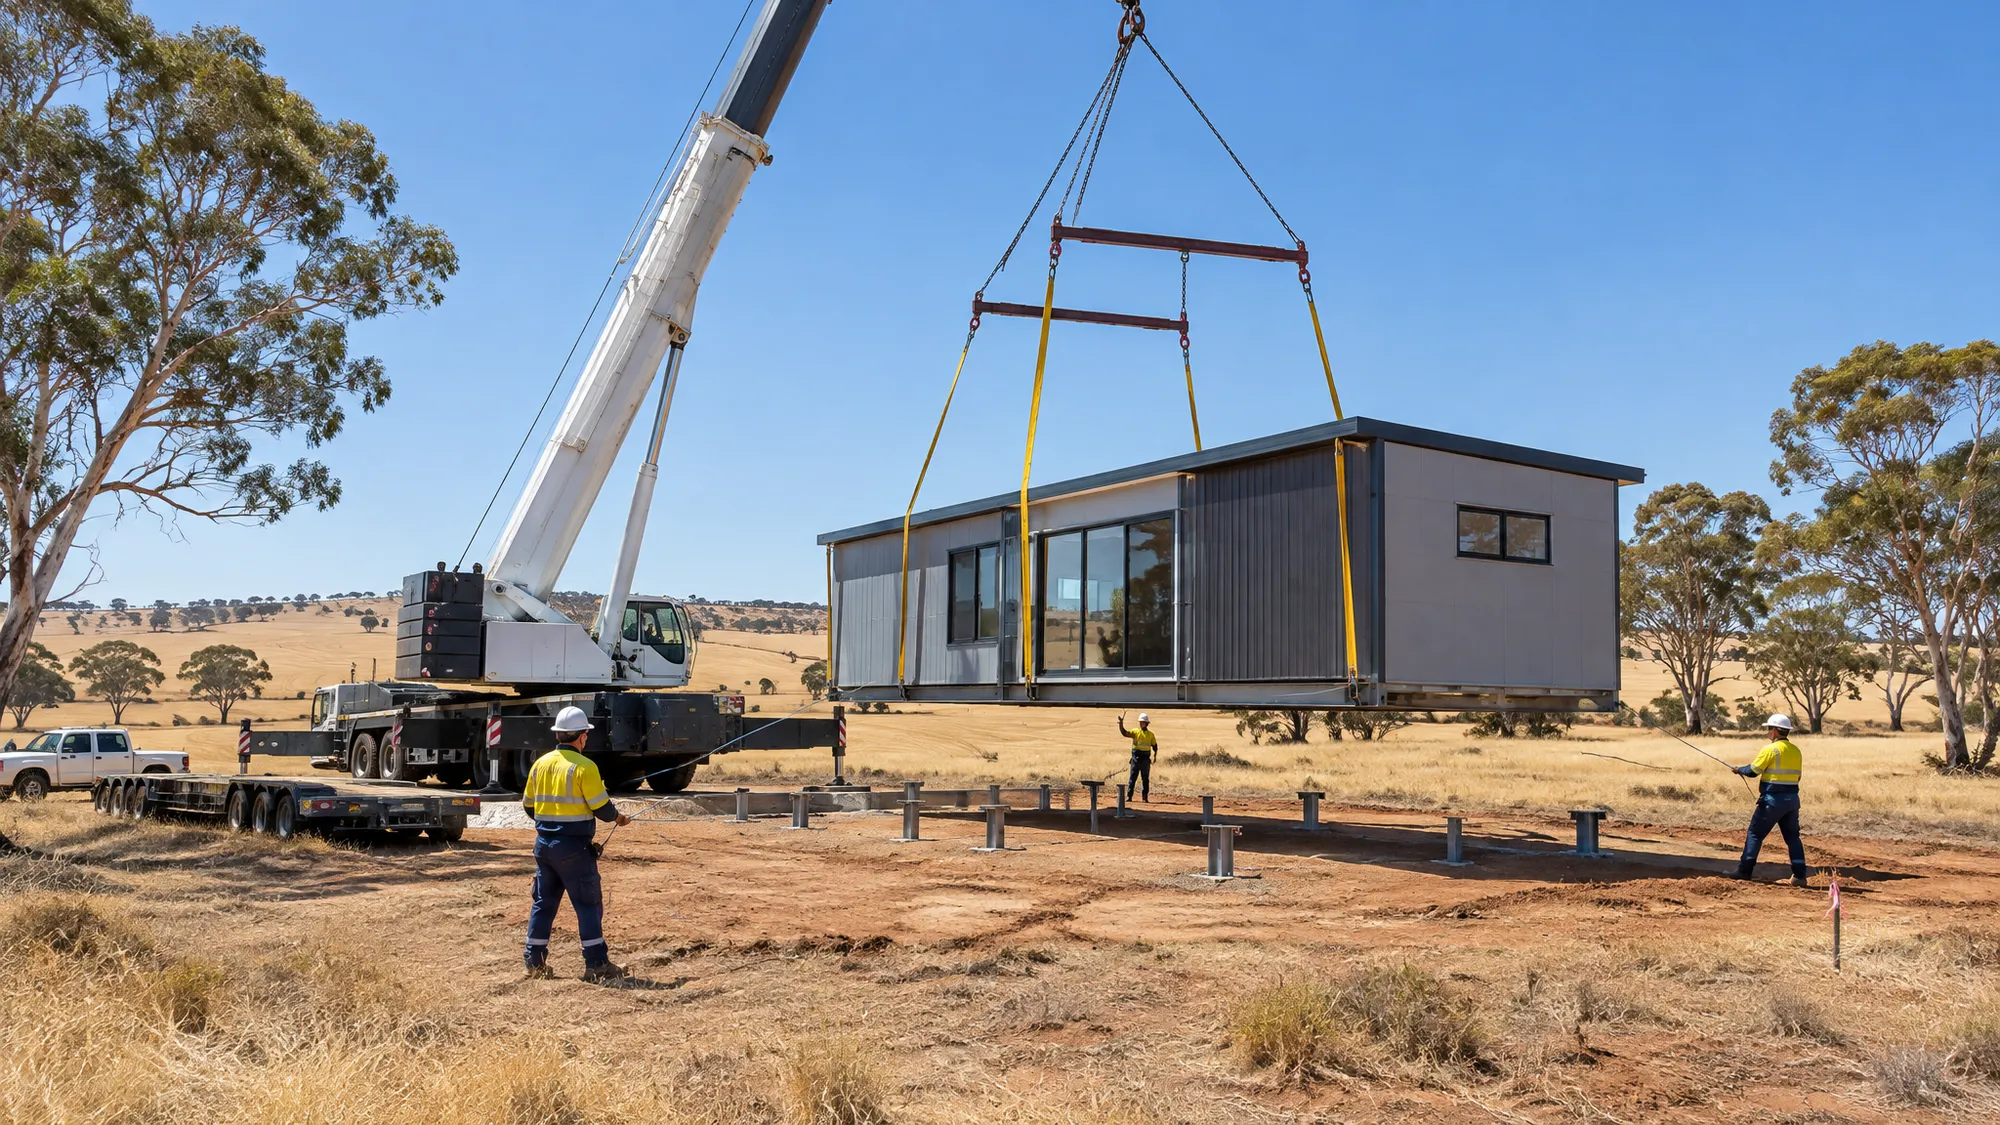
Transportable home craned onto stumps on a wheatbelt block

Transportables

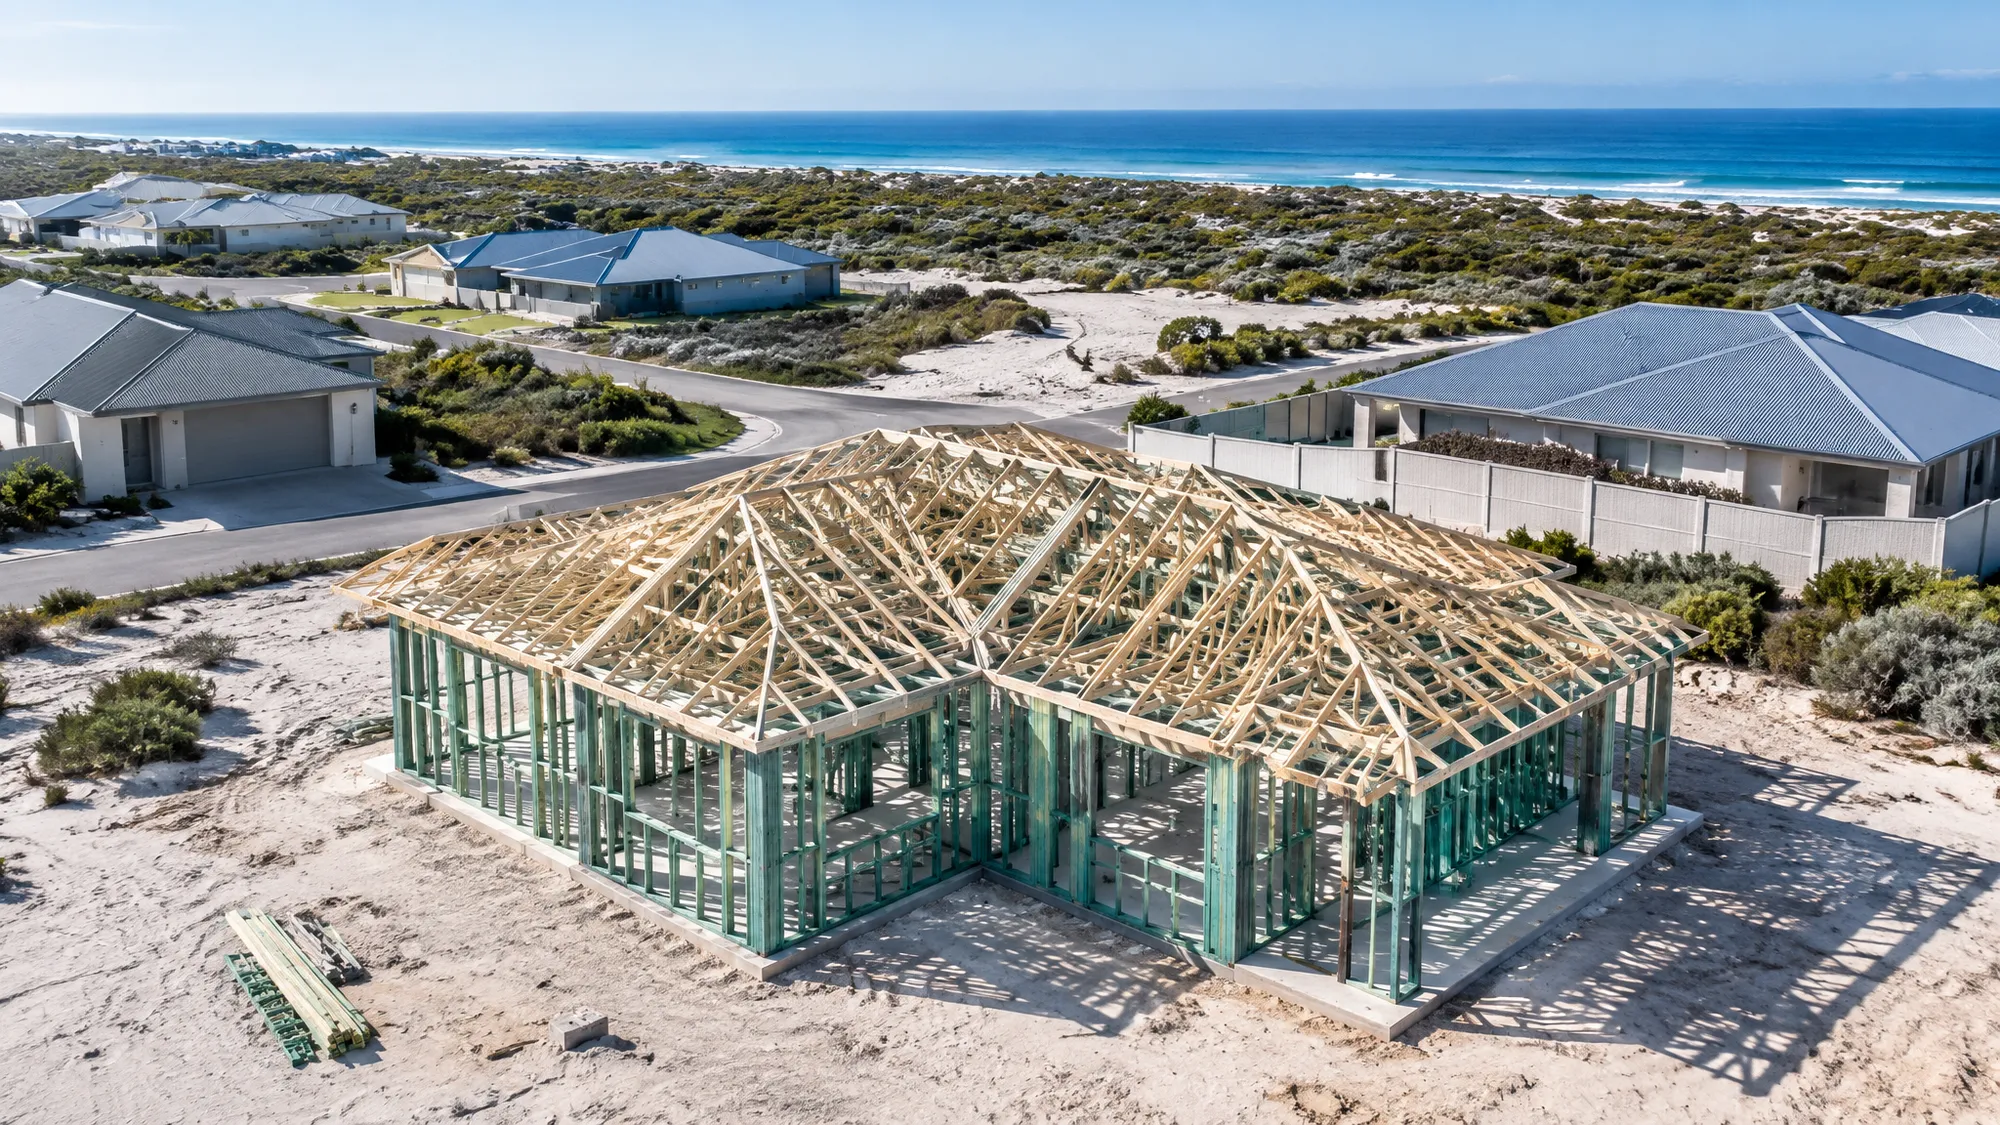
Aerial view of a framed home in a coastal estate north of Perth

Group housing

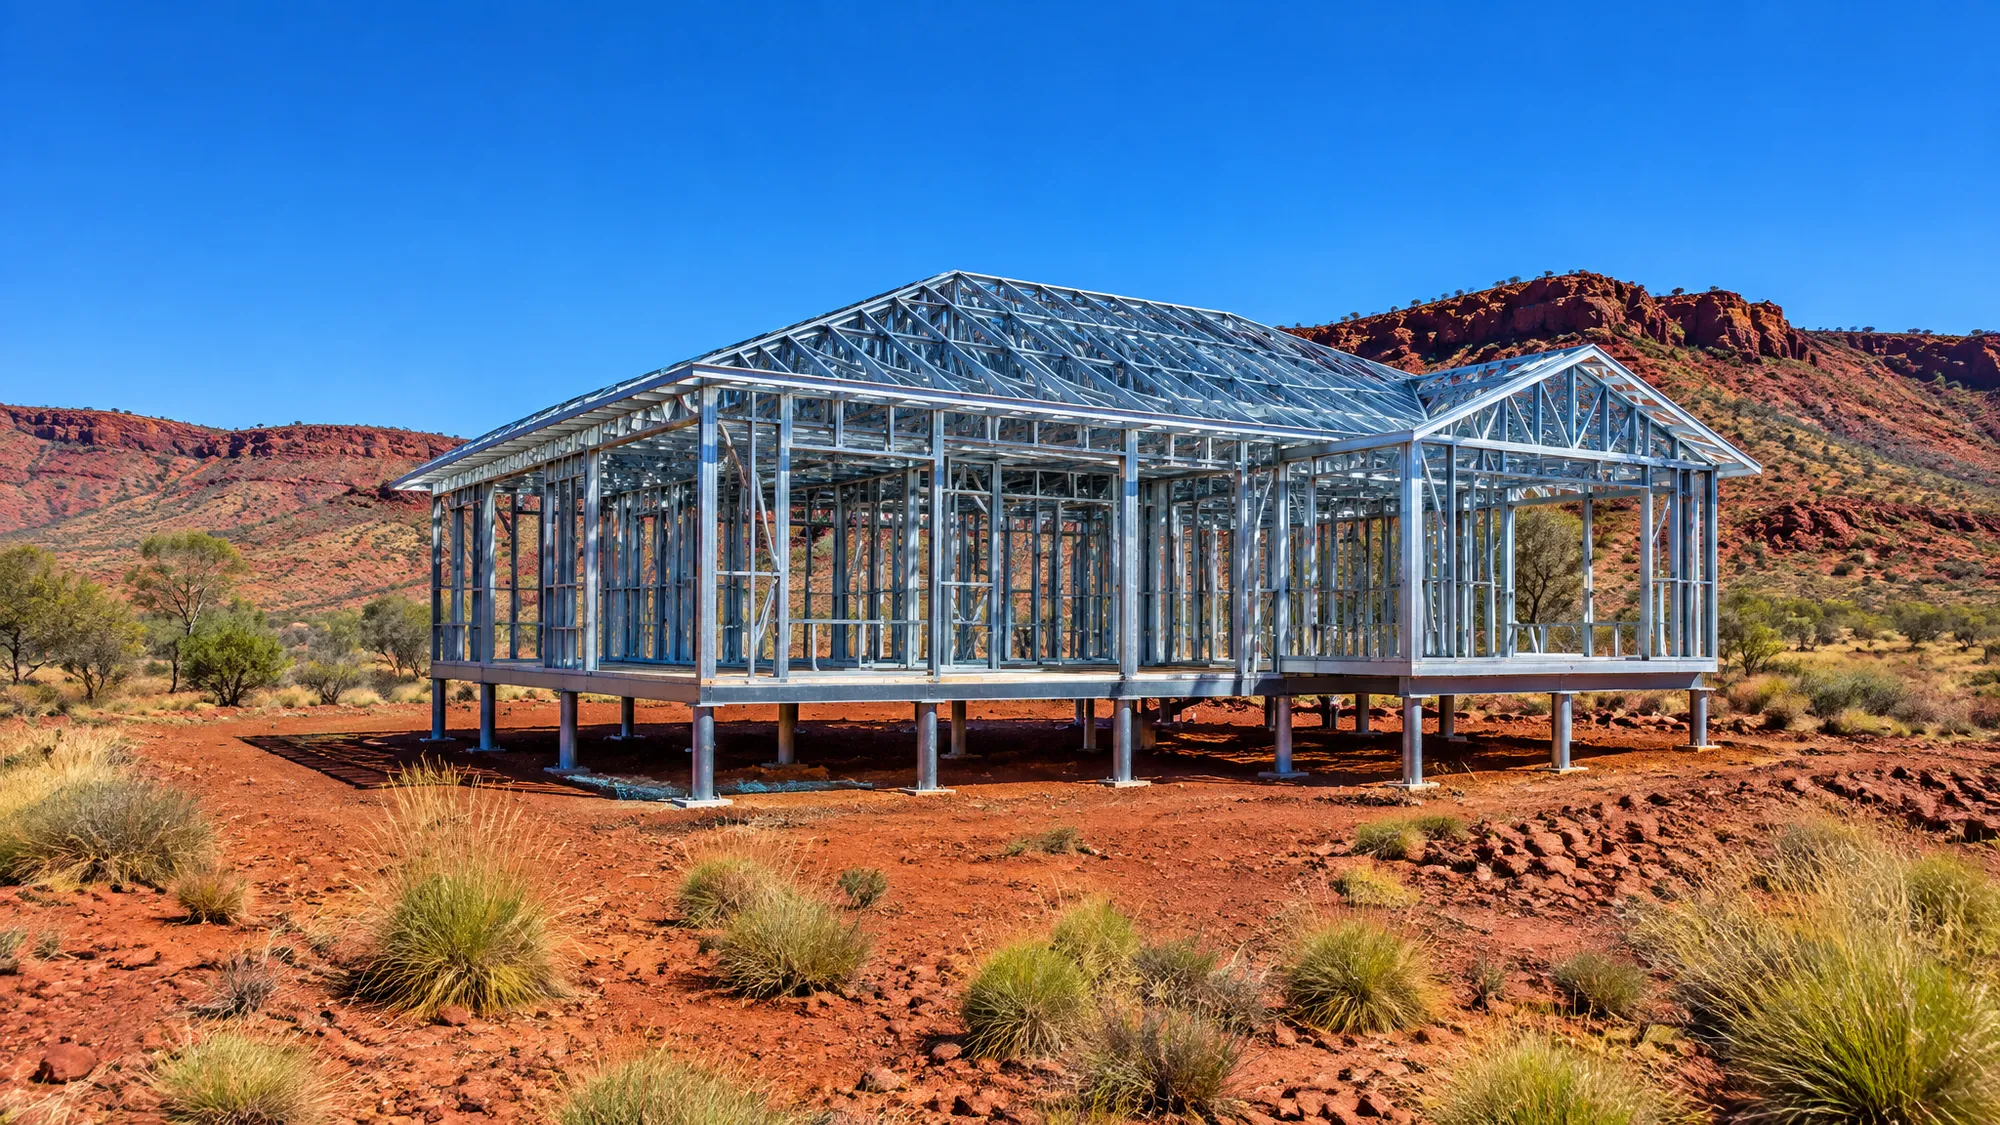
Welded steel house frame on red dirt in the Pilbara

Regional WA & the North-West

Welded steel framing for remote and high-wind sites. Delivering to [regions served].

Regional builds
How it works

Plans to frame in four steps.

  1. 01

    Send your plans

    Upload drawings, engineering or even phone photos. No plans? We can design from your sketch.

    Quote back in [X] business days
  2. 02

    Engineered quote

    We engineer the layout and price it in timber, steel, or both, so you can compare.

    [What the quote includes]
  3. 03

    Made in Neerabup

    Cut, pressed and welded on computer-aided machinery for an accurate, square frame.

    Typical lead time [X] weeks
  4. 04

    Delivered & installed

    Delivered to site, then stood by our crew or ready for your builder.

    [Delivery & install areas]
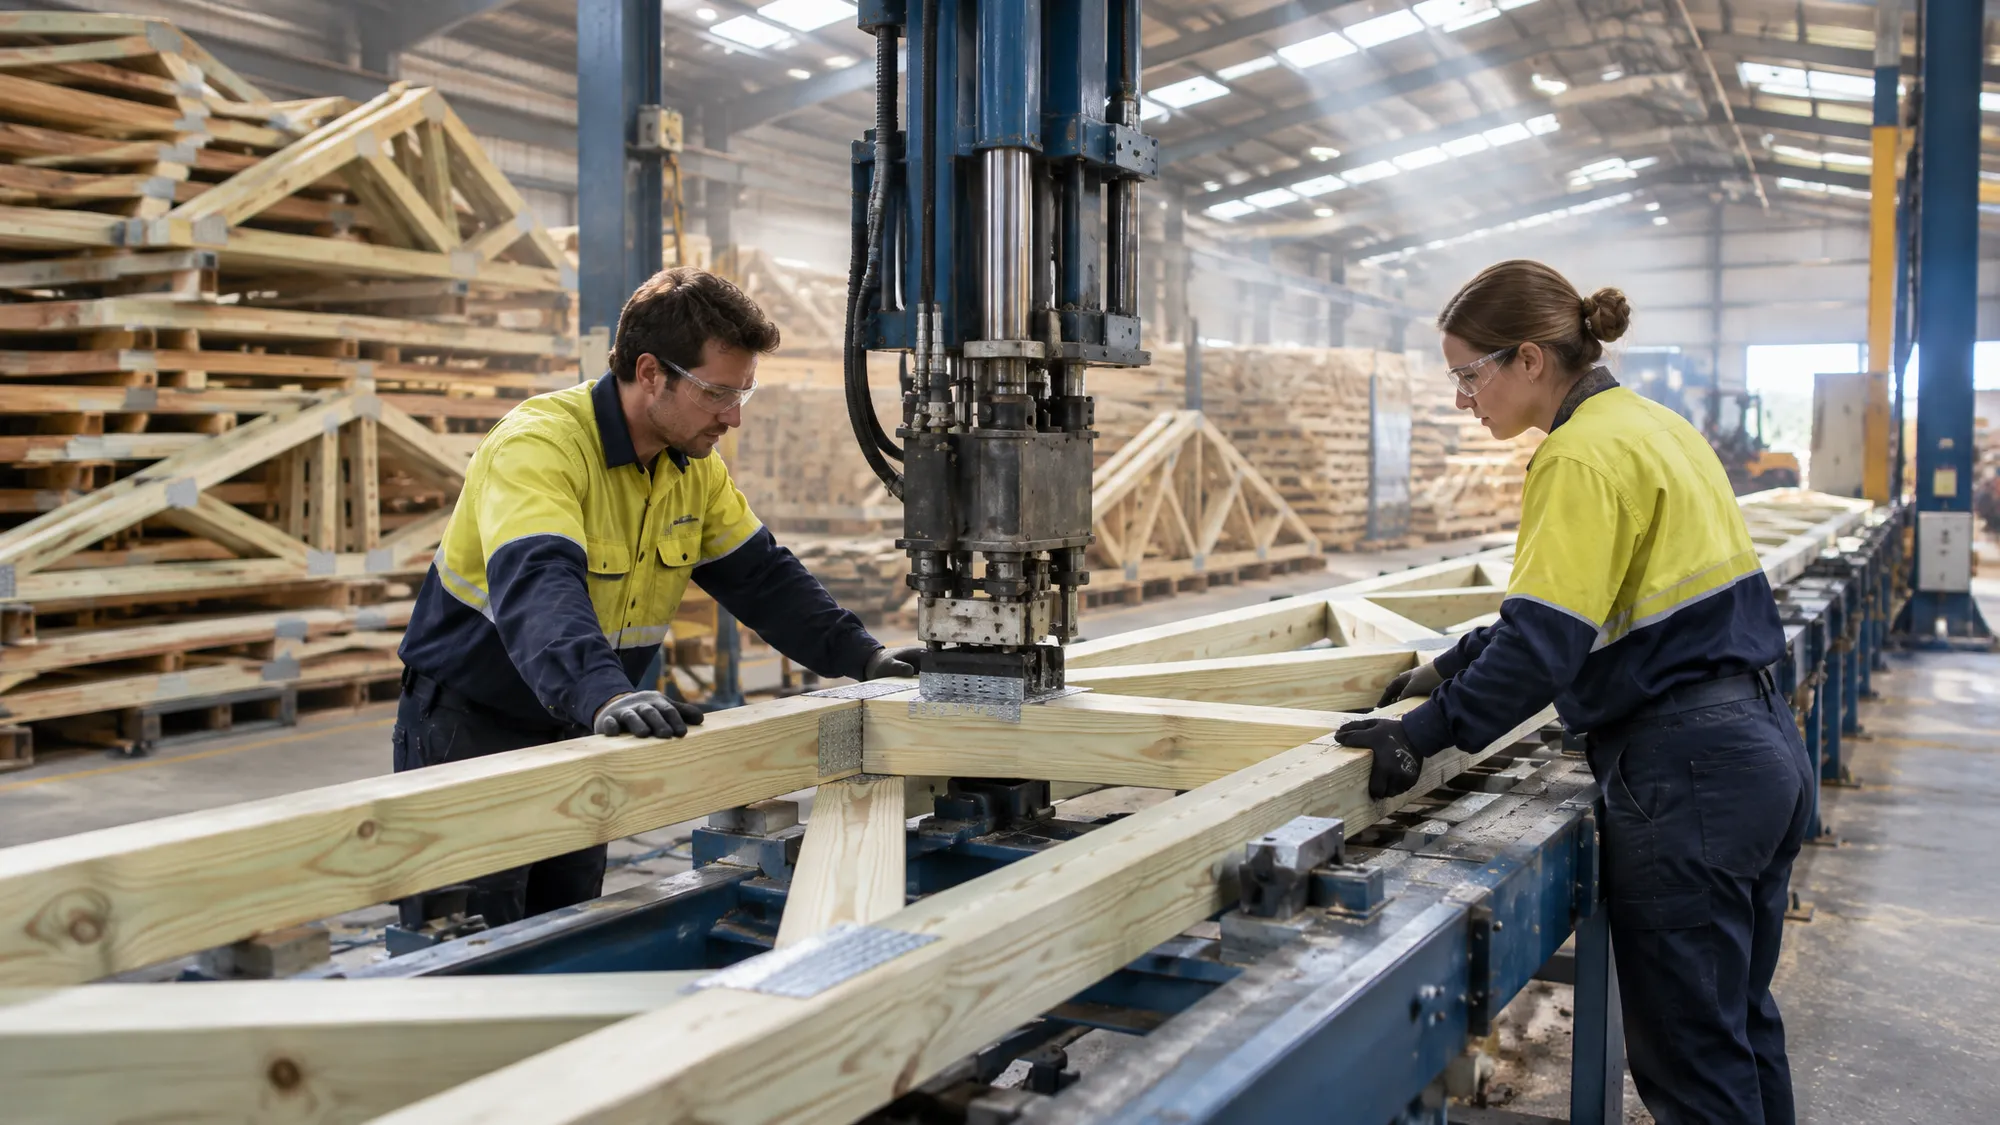
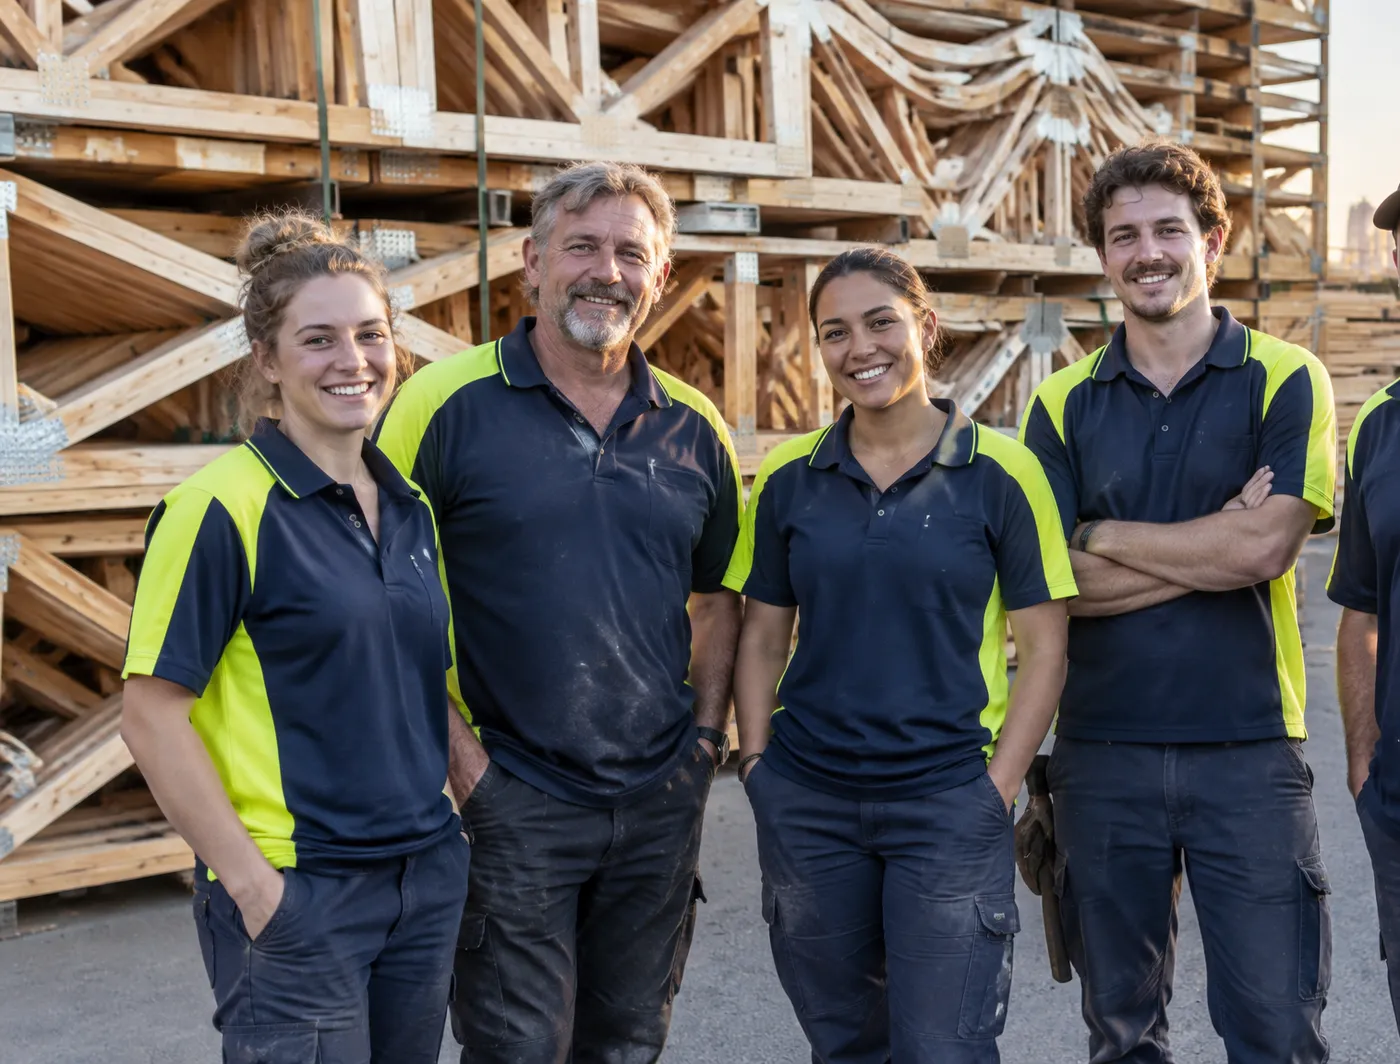
Workers pressing nail plates into a timber truss in the factory The Truss Factory crew in the factory yard
About us

Made in Neerabup. Built for WA.

For more than 20 years The Truss Factory has supplied timber and steel framing to WA builders and home owners from our factory in Neerabup. Call us and you talk to the people who design and make your frame.

4/9 Warman St, Neerabup WA 6031
Mon–Thu 7am–4pm · Fri 7am–2pm
(08) 9404 6111
Meet the team
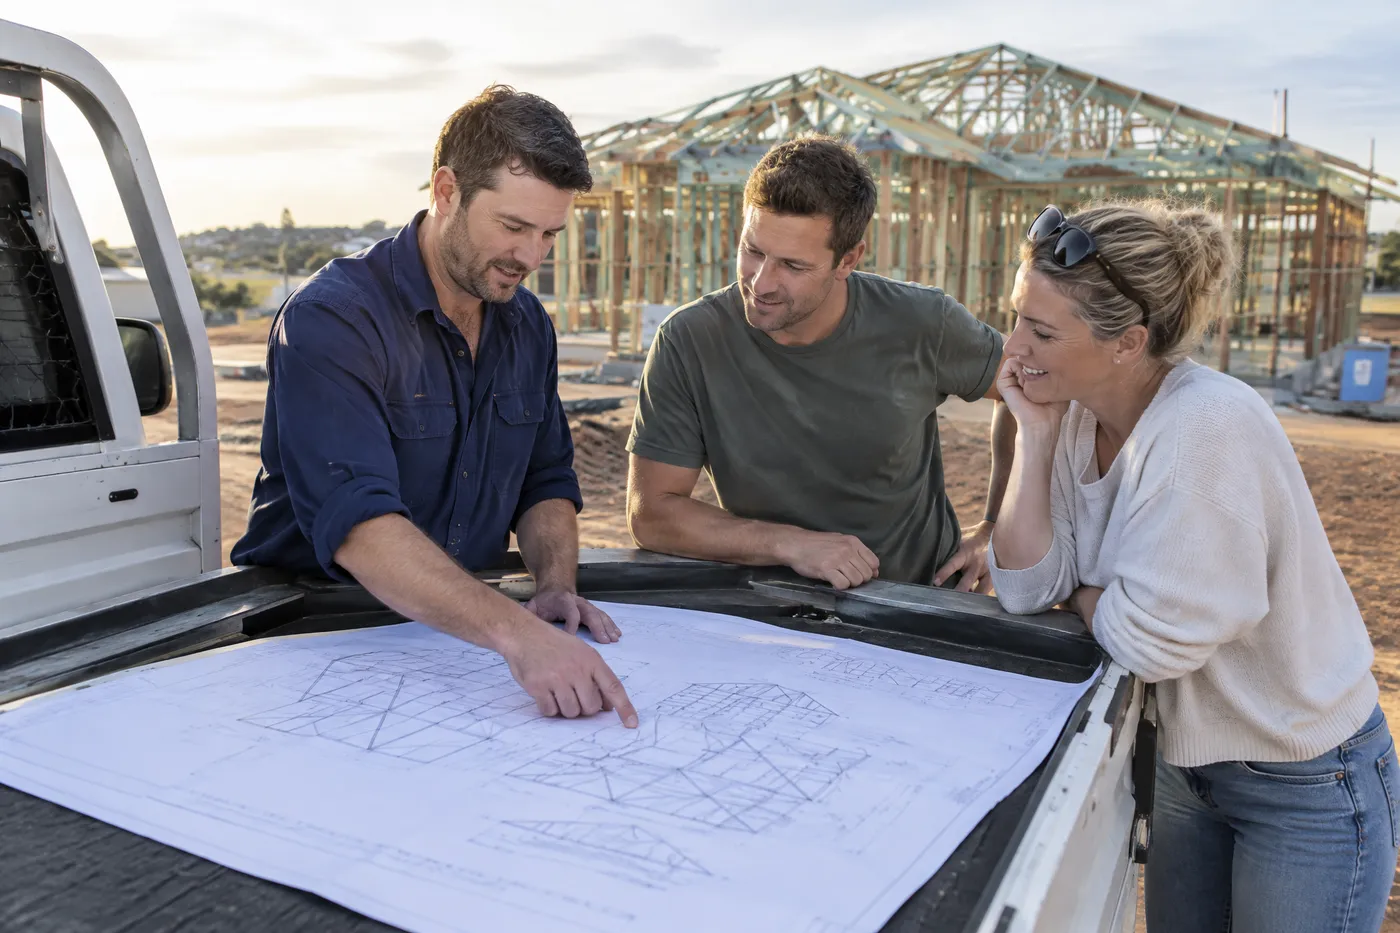
Estimator reviewing truss layouts with owner-builders on site
Owner-builders

Building it yourself? You’re welcome here.

Registered builder or first-time owner-builder, you get the same engineered frame and a straight answer. Here’s what helps us quote quickly.

What to send us

  • Floor plans & elevations
  • Engineering, if you have it
  • Site address or suburb
  • Roof pitch & covering

Which treatment?

H2
Enclosed, above ground
H3
Exposed, above ground
H4
In ground
H5
In ground, heavy duty
Do you deliver to my area?
Can you install, or do I need a builder?
How long does a frame package take?
Read the owner-builder guide
Reviews

What builders say.

[Rating] on Google from [N] reviews
[A real Google review from a registered builder, under 30 words]
[Name] · Builder · [Suburb]
[A real Google review from an owner-builder, under 30 words]
[Name] · Owner-builder · [Suburb]
[A real Google review about an addition or steel job, under 30 words]
[Name] · [Project type] · [Suburb]

Got plans? Get a price.

Upload your drawings and tell us what you’re building. Prefer to talk it through? Call the team.
Upload your plans (08) 9404 6111