
Go up,
not out.
Add a second storey without losing the backyard. We make the floor system, wall frames and roof trusses, in timber or steel, to sit on your existing home, then install them with our own crew.
From single storey to double.
The existing walls carry a new floor system, then the upper frames and roof trusses go on. Same block, same street, a lot more room.
-
 01
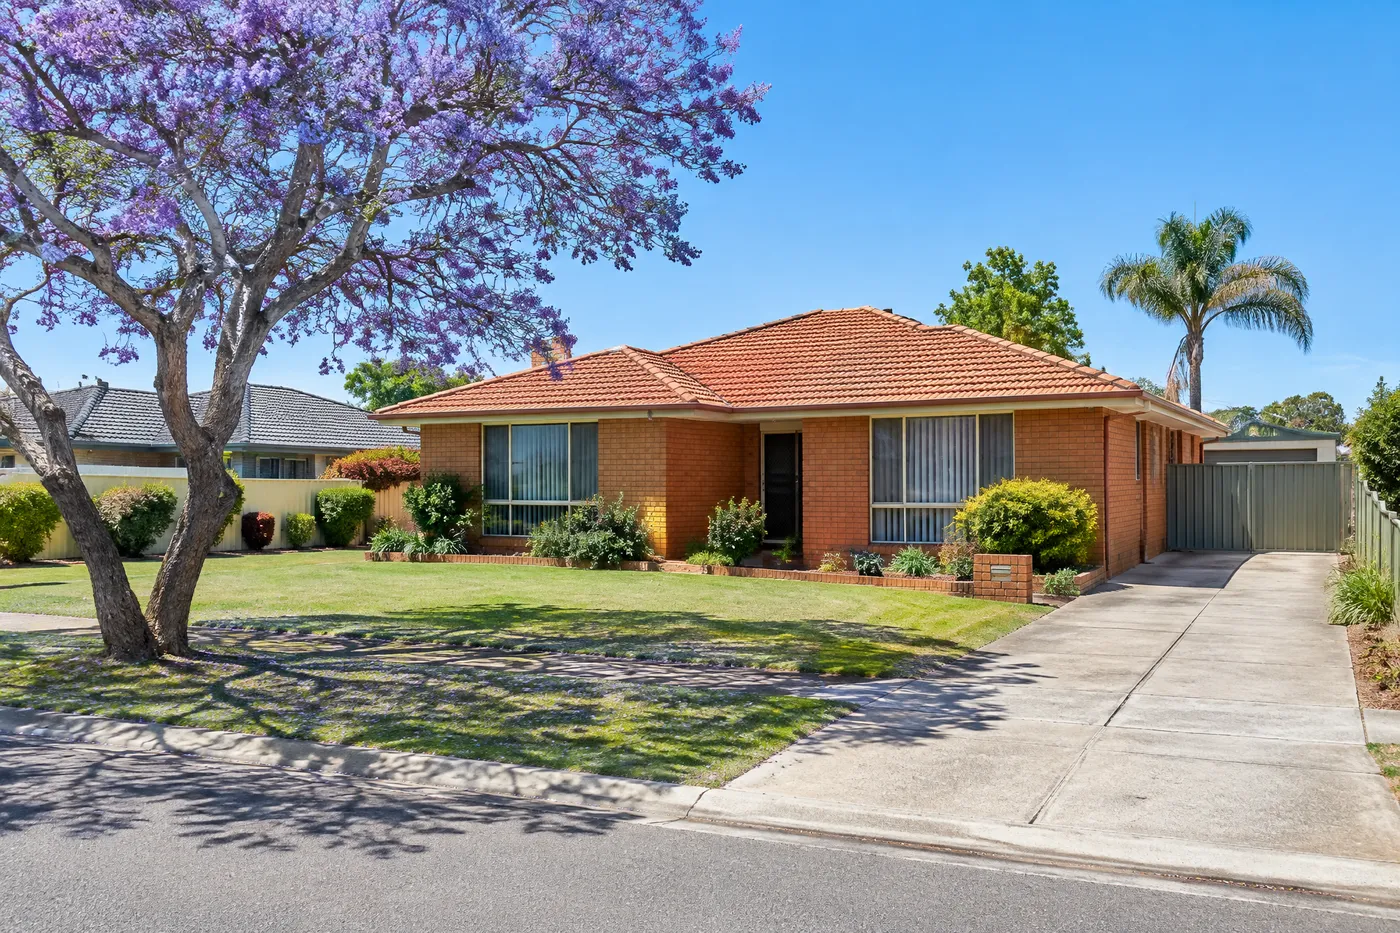
01Before
Single-storey double brick with a tiled roof.
-
 02
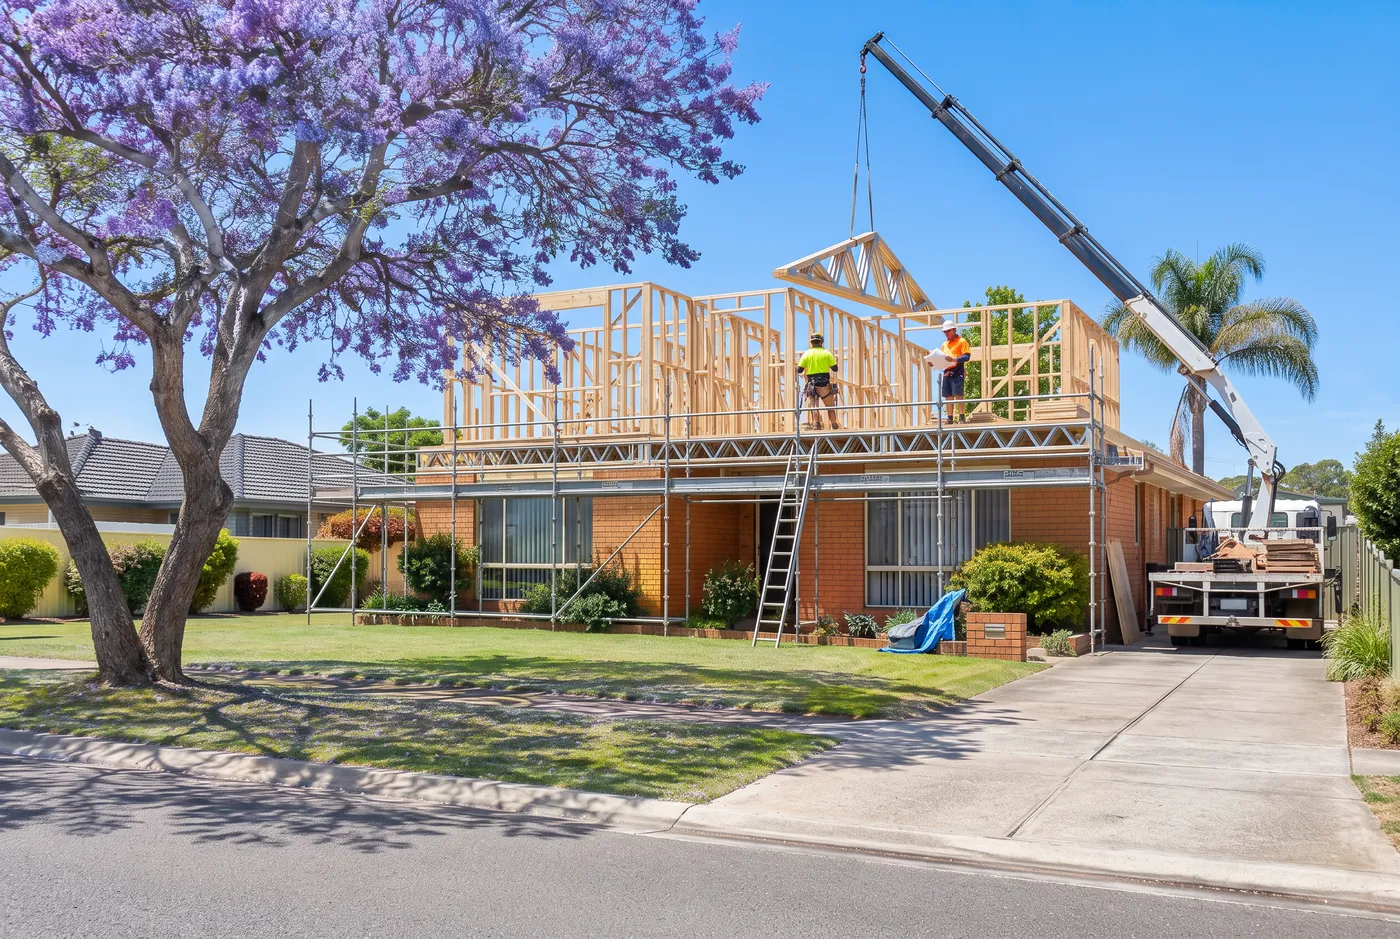
02Frame stage
Floor trusses across the old walls, then wall frames and roof trusses.
-
 03
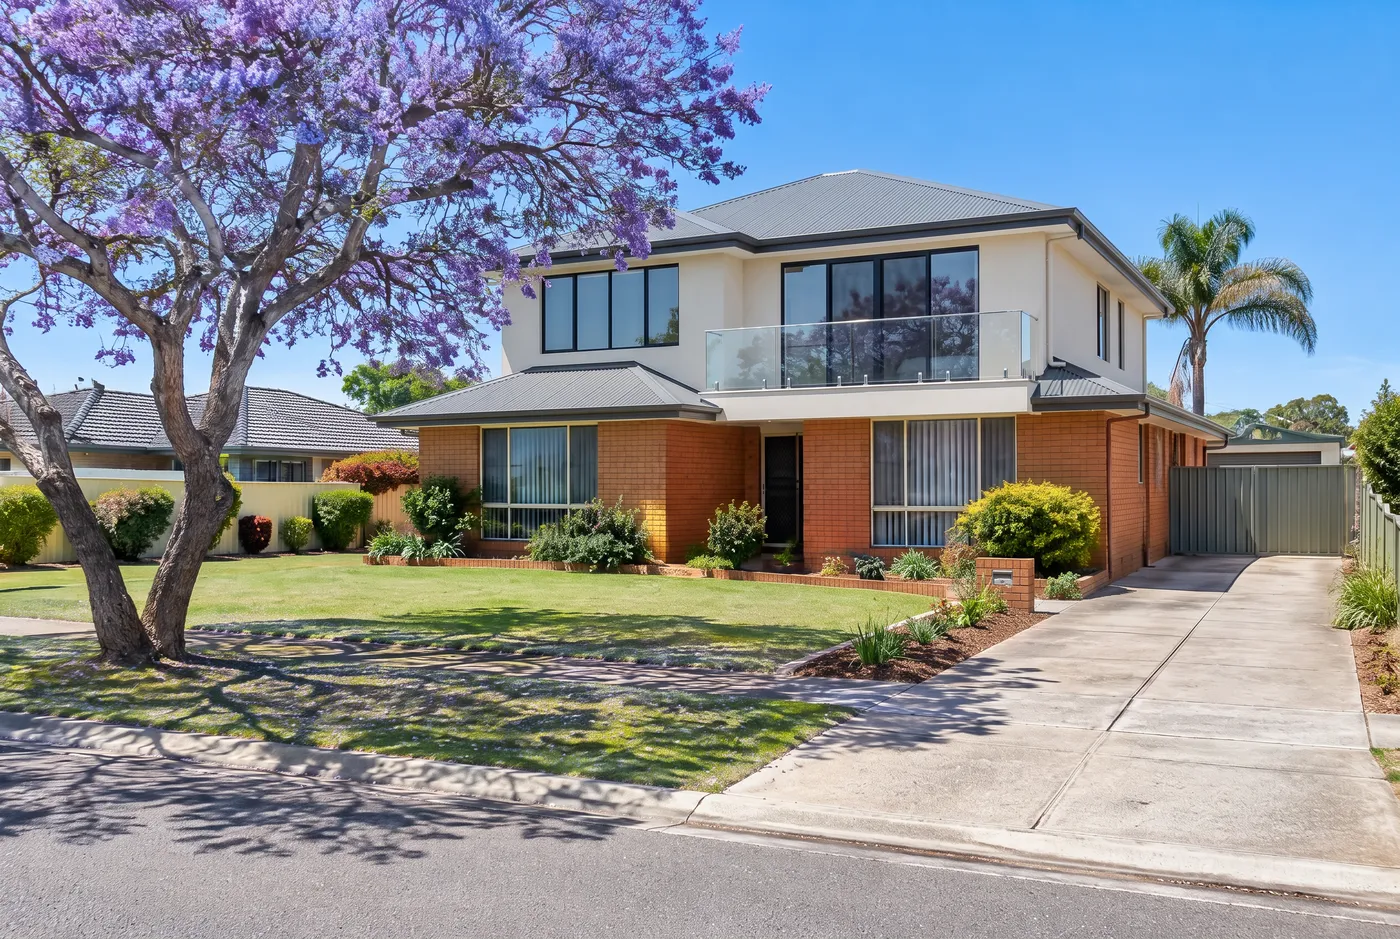
03Finished
Original brick kept, new rendered upper level.
Project: [Suburb, year] · Builder: [Builder or owner-builder] · Framing: [Timber / steel]
The whole upper floor, from one factory.
-
1
Roof trusses
MiTek-engineered pine or welded steel trusses, designed to your new roof line.
-
2
Upper wall frames
Pre-nailed H2 pine or welded steel frames, made to your drawings.
-
3
Floor system
Posistrut floor trusses or I-Joist and TecBeam cassettes spanning your existing walls, with room to run services.
-
4
Steel beams & posts
Welded in-house where the existing structure needs extra support.
- [Confirm what’s included: engineering, certification, site measure]
One factory. One crew. The whole frame.
-
One package
Floor, walls, roof and steel from one supplier, so nothing falls between trades.
-
Your plans or ours
Send your drafter’s drawings, or we’ll design the frame to suit the home you have.
-
Timber, steel or both
Pine roof trusses on welded steel wall frames is a combination we already make.
-
Installed by our crew
Delivered and stood by the team that made it, or ready for your builder.
Five steps to a new top floor.
-
01
Plans & approvals
Your drafter draws it and it goes to council. No drawings yet? We can design the frame.
-
02
Frame layout
We lay out the floor, walls and roof to suit your plans and your existing home.
-
03
Quote & booking
A clear price in timber, steel or both. Approve it and we book production.
[Quote turnaround] -
04
Fabrication
Cut, pressed and welded in our Neerabup factory.
[Typical lead time] -
05
Delivery & install
Delivered to site and stood by our crew: floor first, roof last.
[Crane & site access notes]
Addition questions, answered.
Something we haven’t covered? Talk to the people who’ll make your frame.
(08) 9404 6111Can my house take a second storey?
An engineer needs to confirm your footings and walls can carry the extra load. Send us your plans and we will tell you what information is needed before we price the frame.
Timber or steel for an addition?
Both work. Timber is usually the lower-cost option and easy to adjust on site; steel stays straight and is termite-proof. We can price your plans both ways so you can compare.
Do you work with owner-builders?
Yes. Registered builders and owner-builders are both welcome, and we will walk you through what we need to quote.
Do you install, or supply only?
Either. We can supply the frame for your builder, or deliver and install it with our own crew. Ask us about install areas.
What do I need to send for a quote?
Floor plans and elevations, any engineering you have, the site address and your roof covering. Phone photos of plans are fine to start.
Planning an addition?
Send us the plans, even if they’re still with the drafter, and we’ll price the frame in timber, steel or both.